Motorhome area — City of Ath
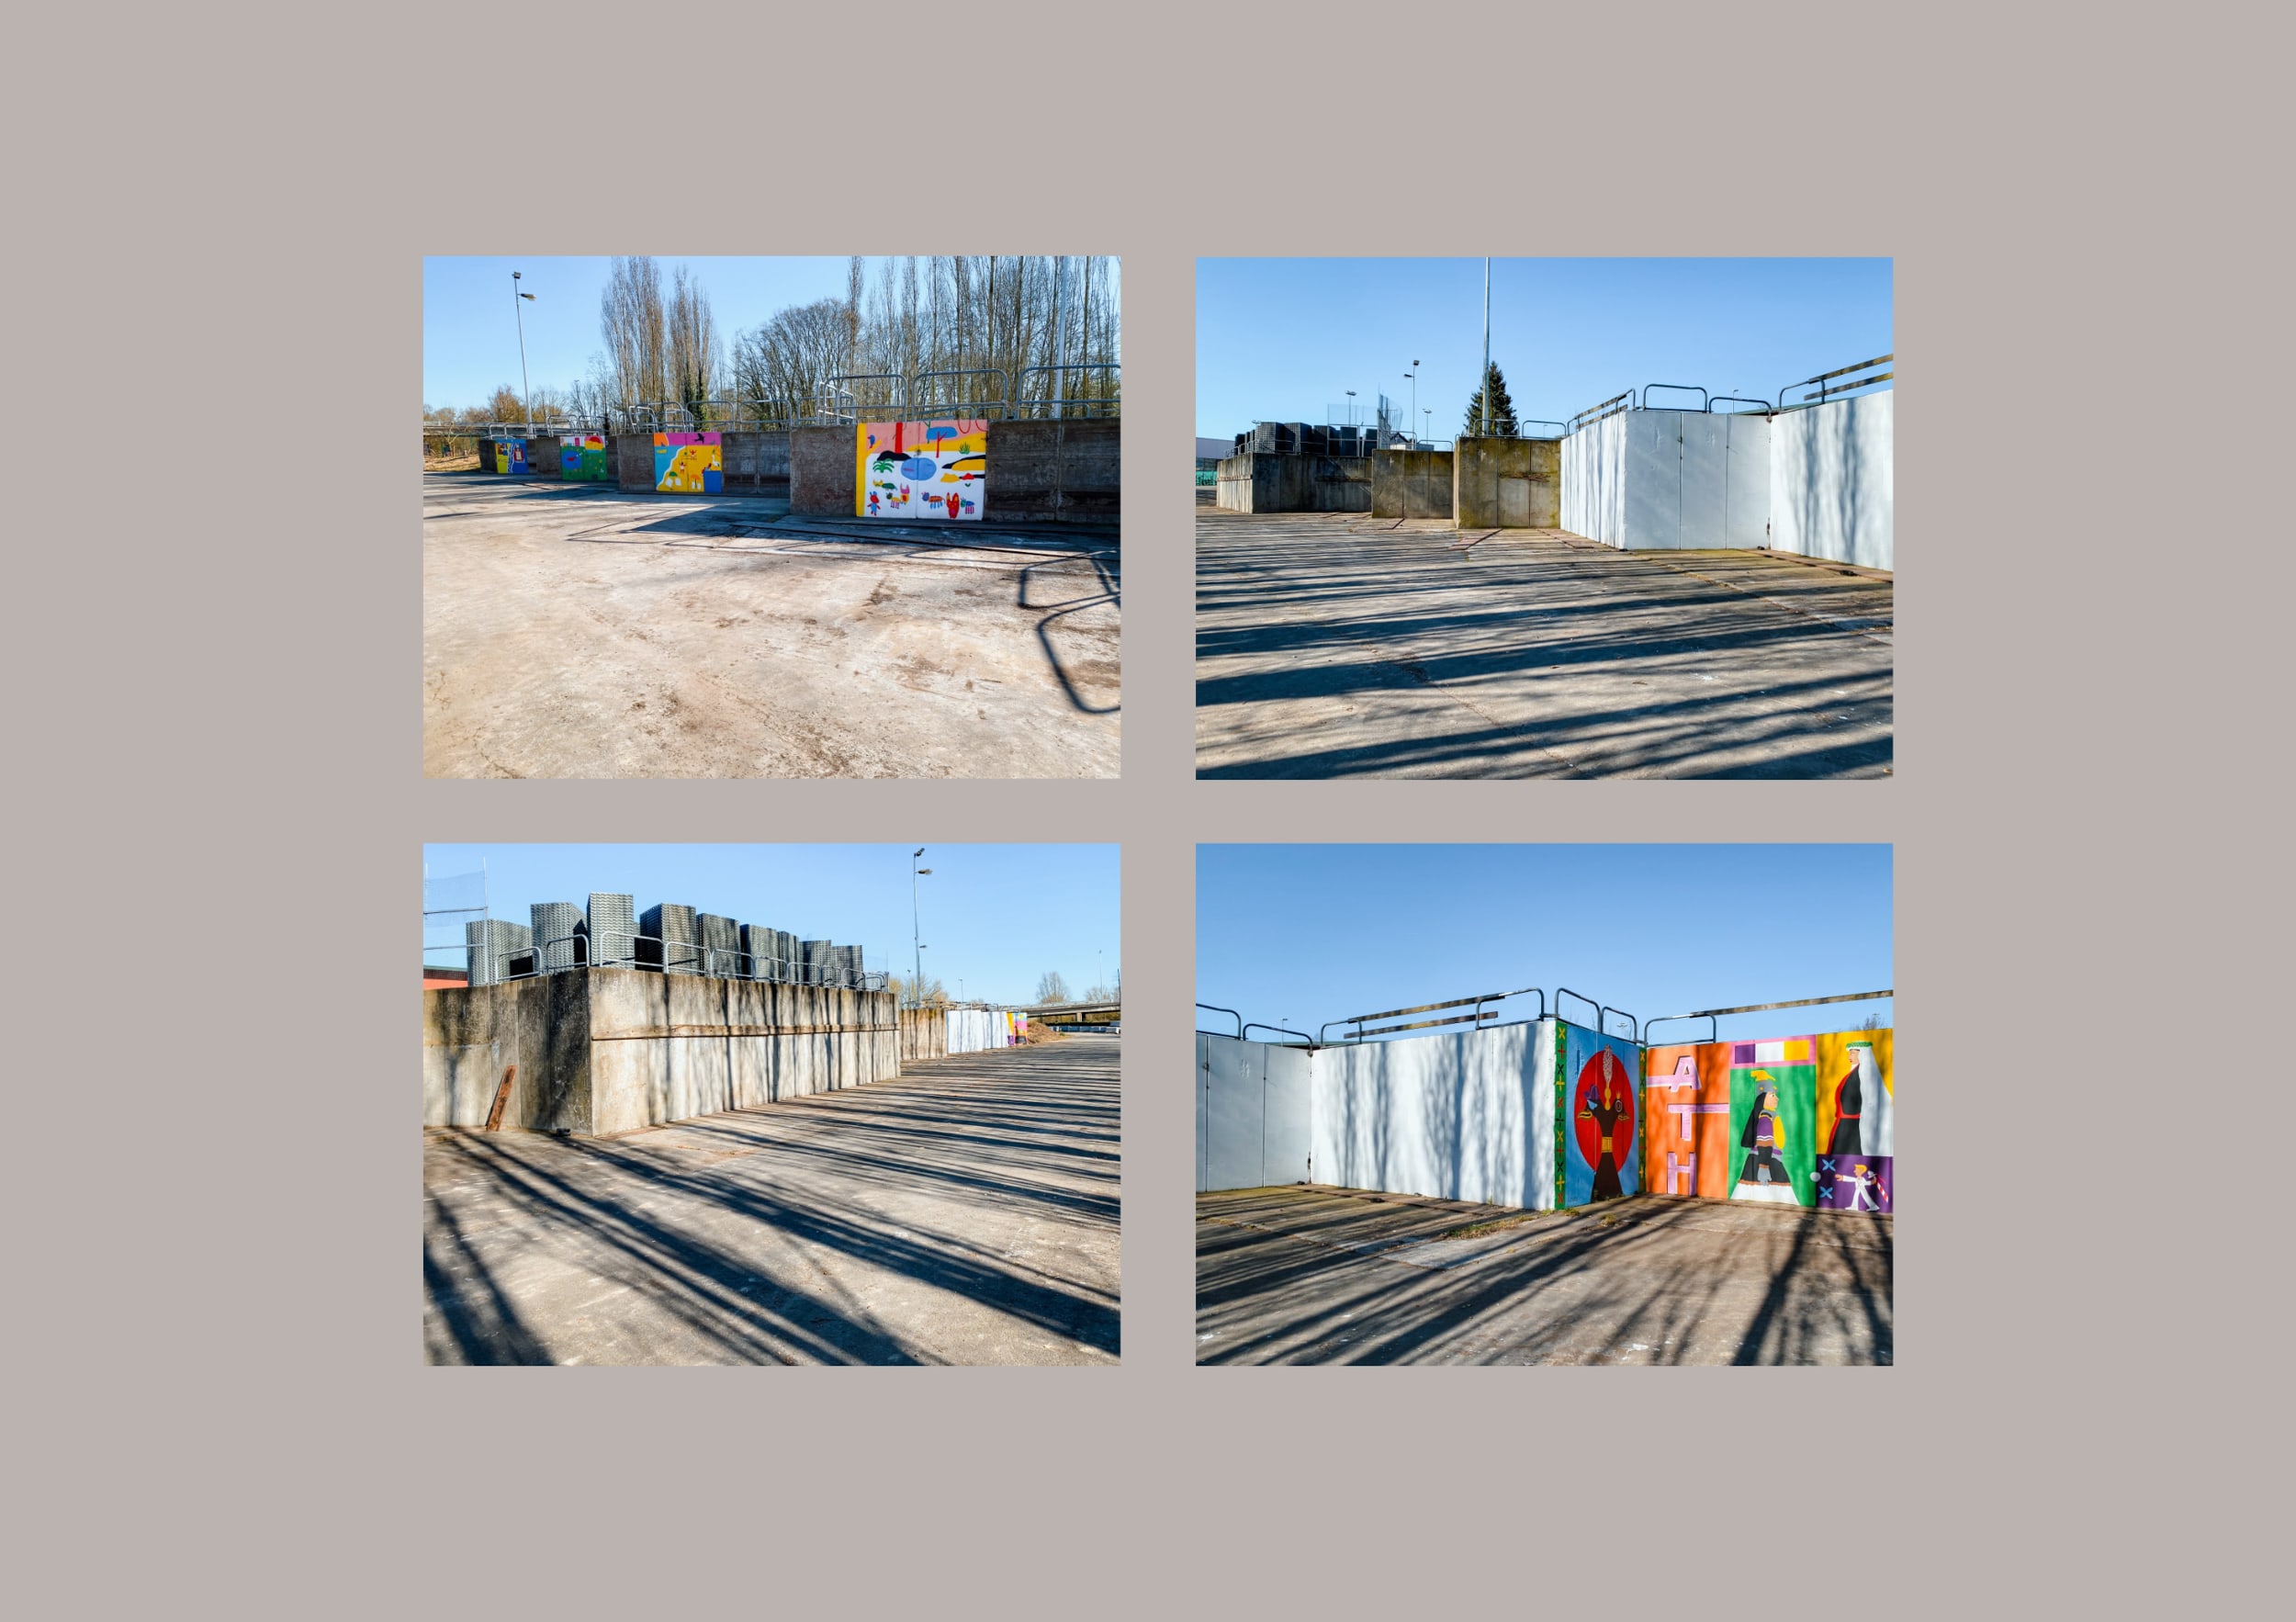
The starting point is a former waste-processing facility: rough concrete in uneven tones, marked by years of industrial use. A few murals painted by local students in bold colours and contrasting styles, a first attempt at rehabilitation, were already in place.
A gateway into Ath, edging the Dendre river and a short walk from the town centre, the site is central to the city's ambitions for tourism. The ground had been turfed as a first step; the City then brought me in for the spatial design of the place.
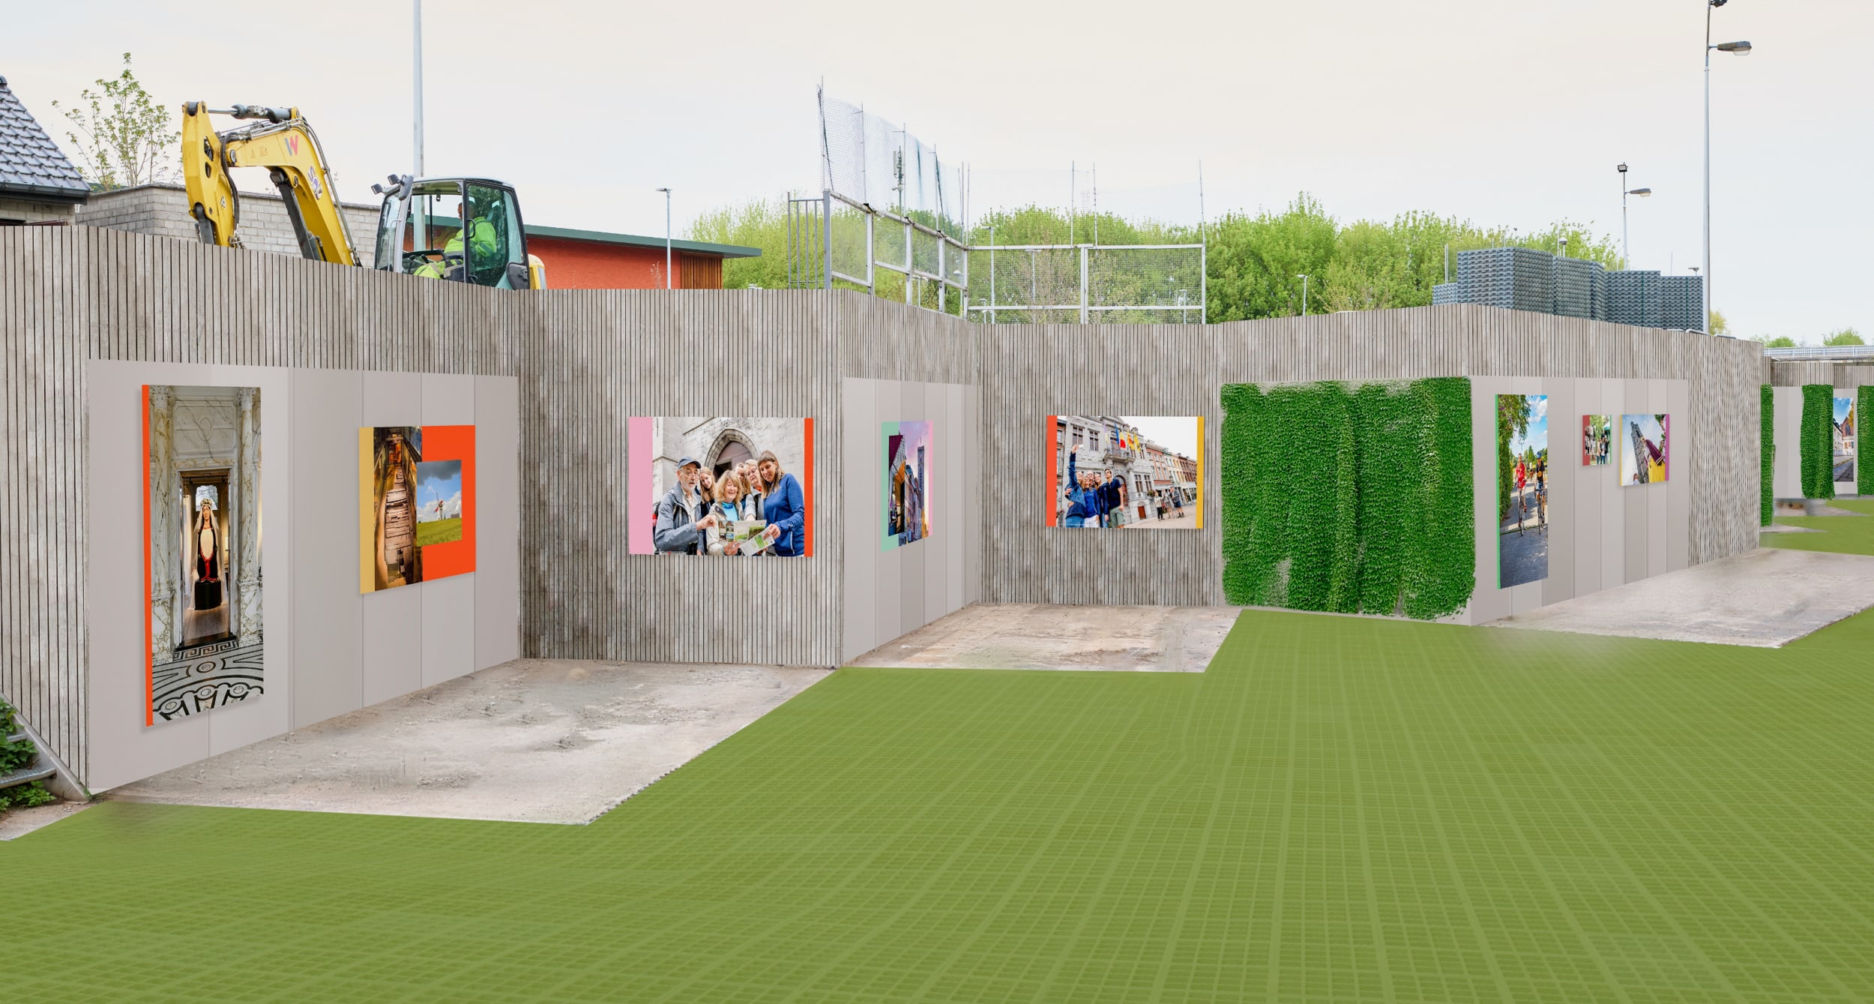
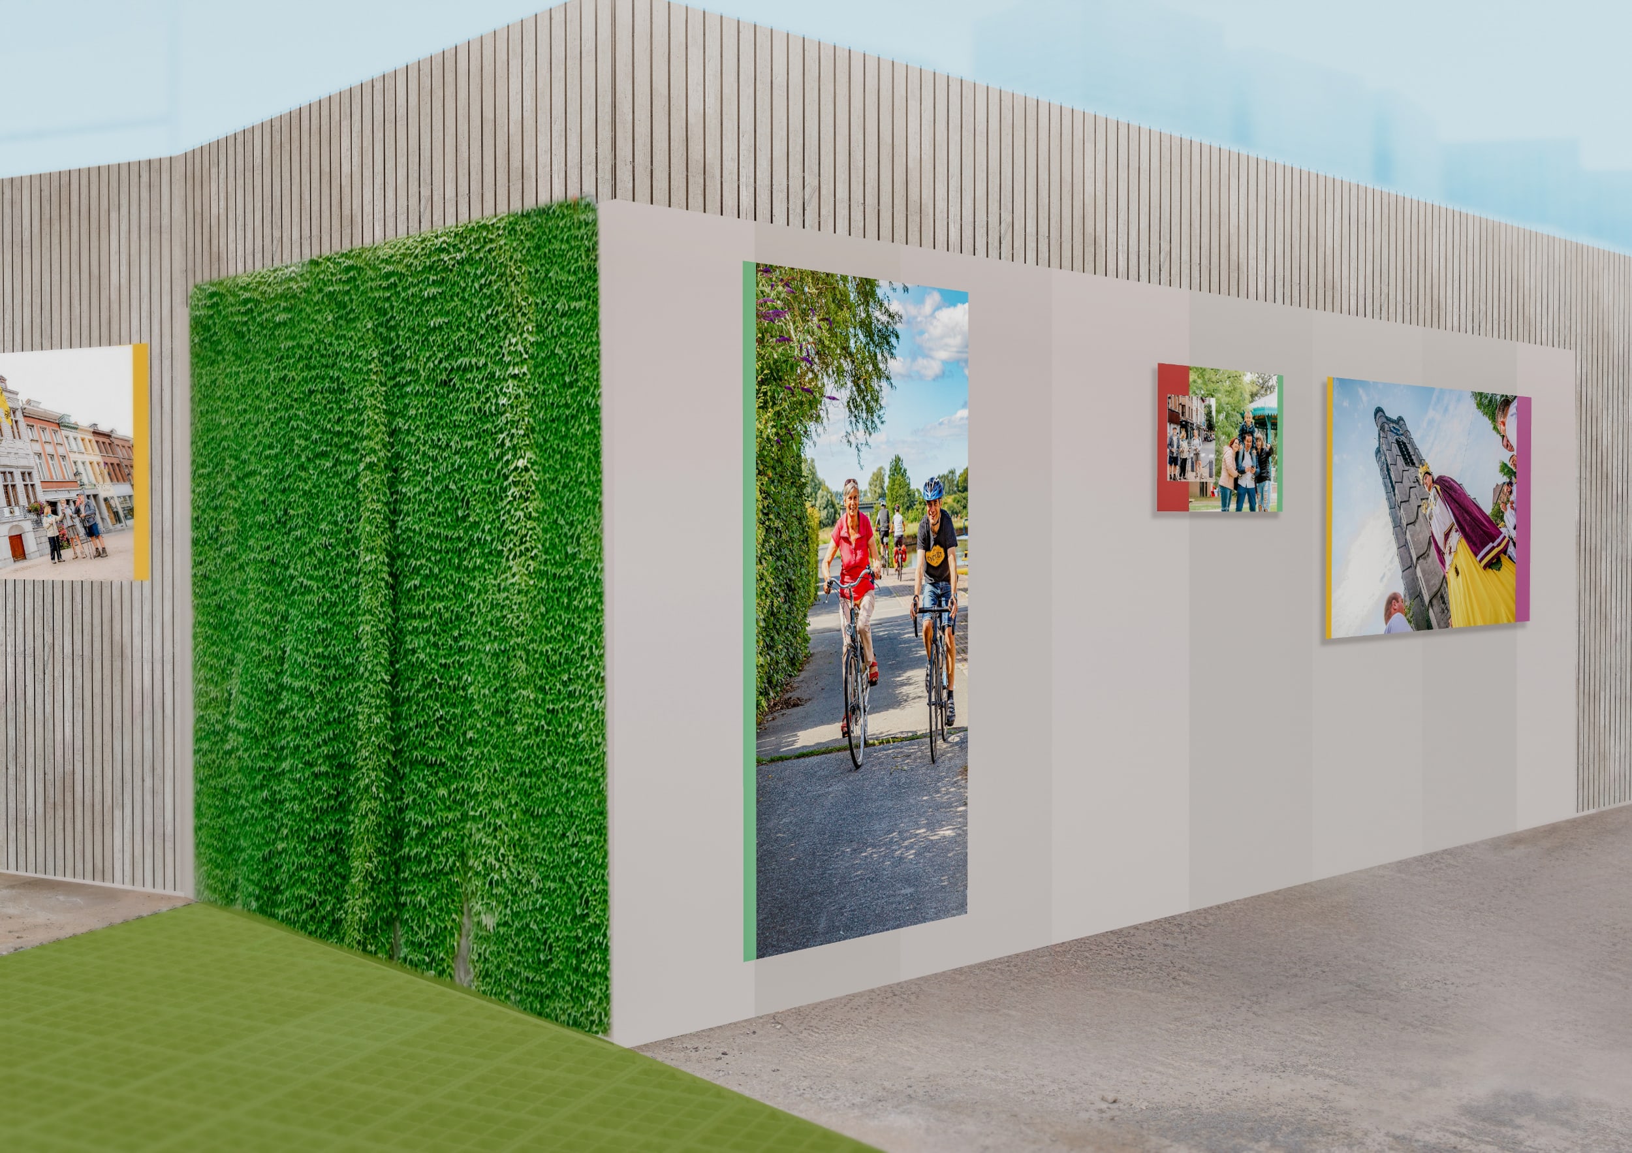
I worked from what was already there, taking the existing structure as a starting point. To unify the site, define spaces and guide circulation, I proposed alternating timber-clad sections with areas of exposed concrete. The interplay creates a textural rhythm; the vertical grain of the cladding and the scale of the concrete slabs offset the site's horizontal character. The timber weathers to a quiet silvery grey that sits naturally with the concrete, which was painted in a range of warm greys — chosen to reduce its harshness without pretending it isn't there. Together these surfaces establish a first layer of reading: a subdued, calm but alive setting, grounded on turf.
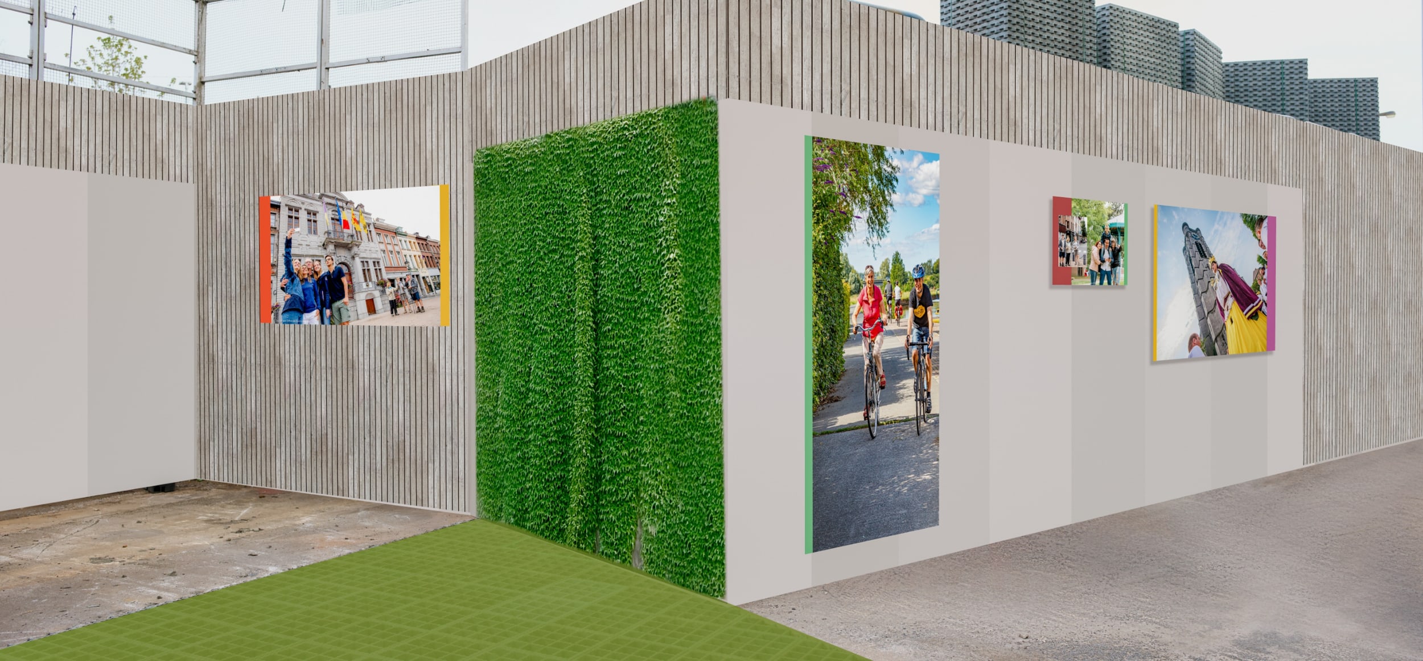
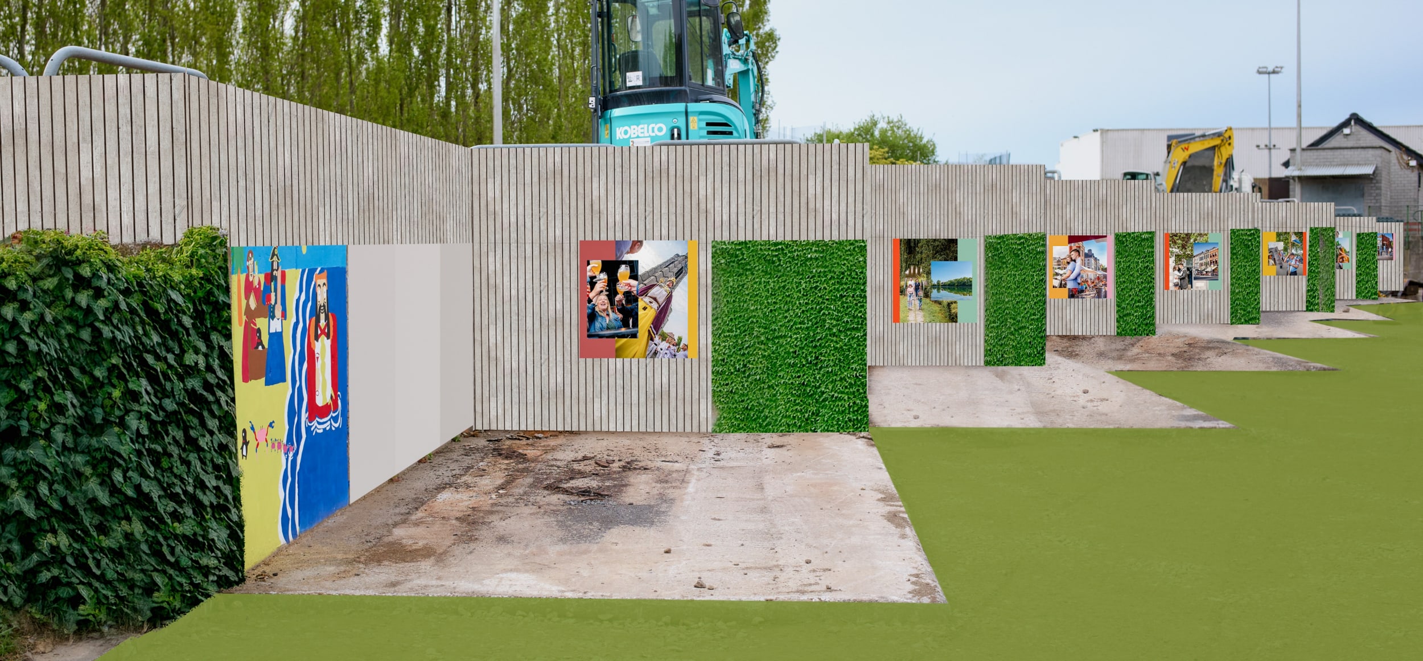
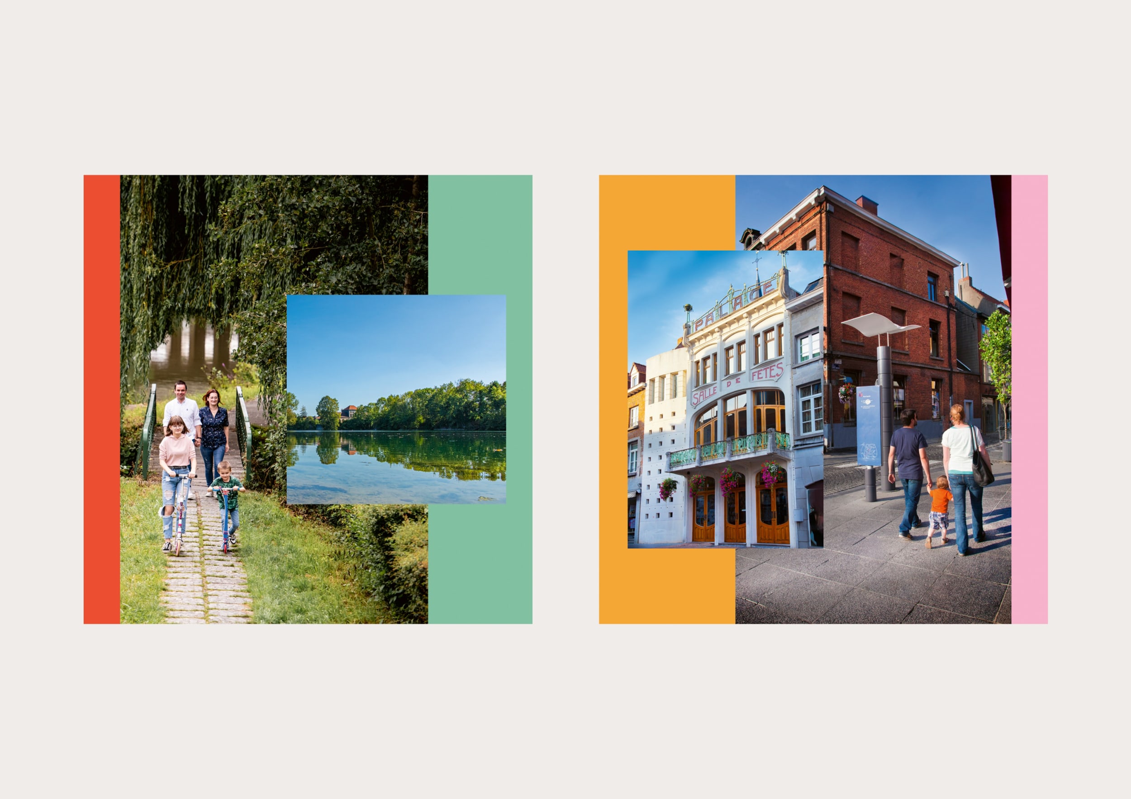
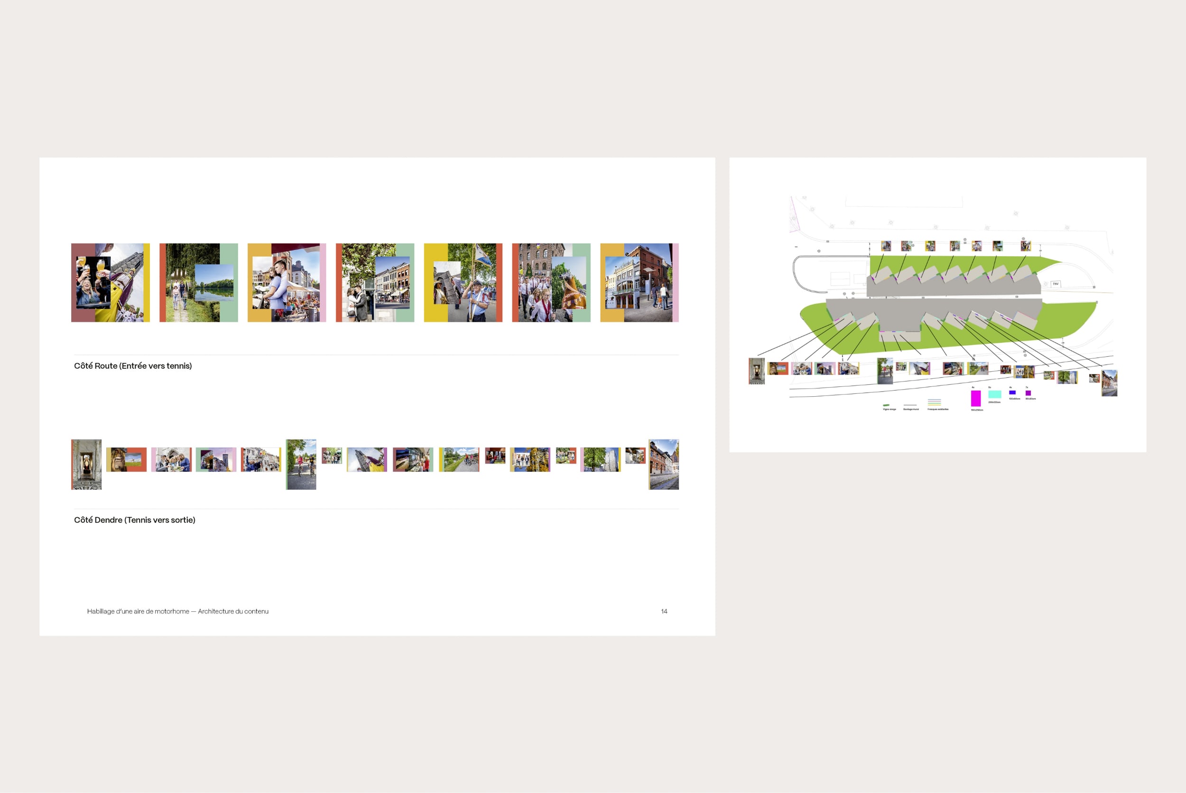
Between the clad and planted sections, neutral concrete bays open up as surfaces ready to carry large-format colour. Panels composed in bold colour fields echo one another across the site, offset from the concrete joints in a staggered rhythm that runs all the way to the painted murals. Each panel combines photography — drawn from the City of Ath's archive of heritage, landscapes, nature and local life — with colour, the images graded to sit within the overall chromatic system. Each bay reads as its own thematic moment, while belonging to a larger whole. On the Dendre side, varied formats and open spacing give room to breathe. On the road side, smaller panels sit alongside the existing murals without crowding them.\
Mounted slightly proud of the wall and flush with the cladding, the panels cast their own shadows, bringing a sense of lightness against the weight of the concrete.
This second layer connects back to the students' work and shifts the site's register: from industrial leftover to somewhere worth arriving.
Client
Converting a former recycling facility into a tourist welcome site
The City of Ath converted a former recycling facility into a motorhome parking area, a challenge in itself given that the site's original purpose was the opposite of a tourist welcome point.
The starting point is a former waste-processing facility: rough concrete in uneven tones, marked by years of industrial use. A few murals painted by local students in bold colours and contrasting styles, a first attempt at rehabilitation, were already in place.
A gateway into Ath, edging the Dendre river and a short walk from the town centre, the site is central to the city's ambitions for tourism. The ground had been turfed as a first step; the City then brought me in for the spatial design of the place.
I worked from what was already there, taking the existing structure as a starting point. To unify the site, define spaces and guide circulation, I proposed alternating timber-clad sections with areas of exposed concrete. The interplay creates a textural rhythm; the vertical grain of the cladding and the scale of the concrete slabs offset the site's horizontal character. The timber weathers to a quiet silvery grey that sits naturally with the concrete, which was painted in a range of warm greys — chosen to reduce its harshness without pretending it isn't there. Together these surfaces establish a first layer of reading: a subdued, calm but alive setting, grounded on turf.
Between the clad and planted sections, neutral concrete bays open up as surfaces ready to carry large-format colour. Panels composed in bold colour fields echo one another across the site, offset from the concrete joints in a staggered rhythm that runs all the way to the painted murals. Each panel combines photography — drawn from the City of Ath's archive of heritage, landscapes, nature and local life — with colour, the images graded to sit within the overall chromatic system. Each bay reads as its own thematic moment, while belonging to a larger whole. On the Dendre side, varied formats and open spacing give room to breathe. On the road side, smaller panels sit alongside the existing murals without crowding them.\
Mounted slightly proud of the wall and flush with the cladding, the panels cast their own shadows, bringing a sense of lightness against the weight of the concrete.
This second layer connects back to the students' work and shifts the site's register: from industrial leftover to somewhere worth arriving.