FD House — Thomas Van Holm architect
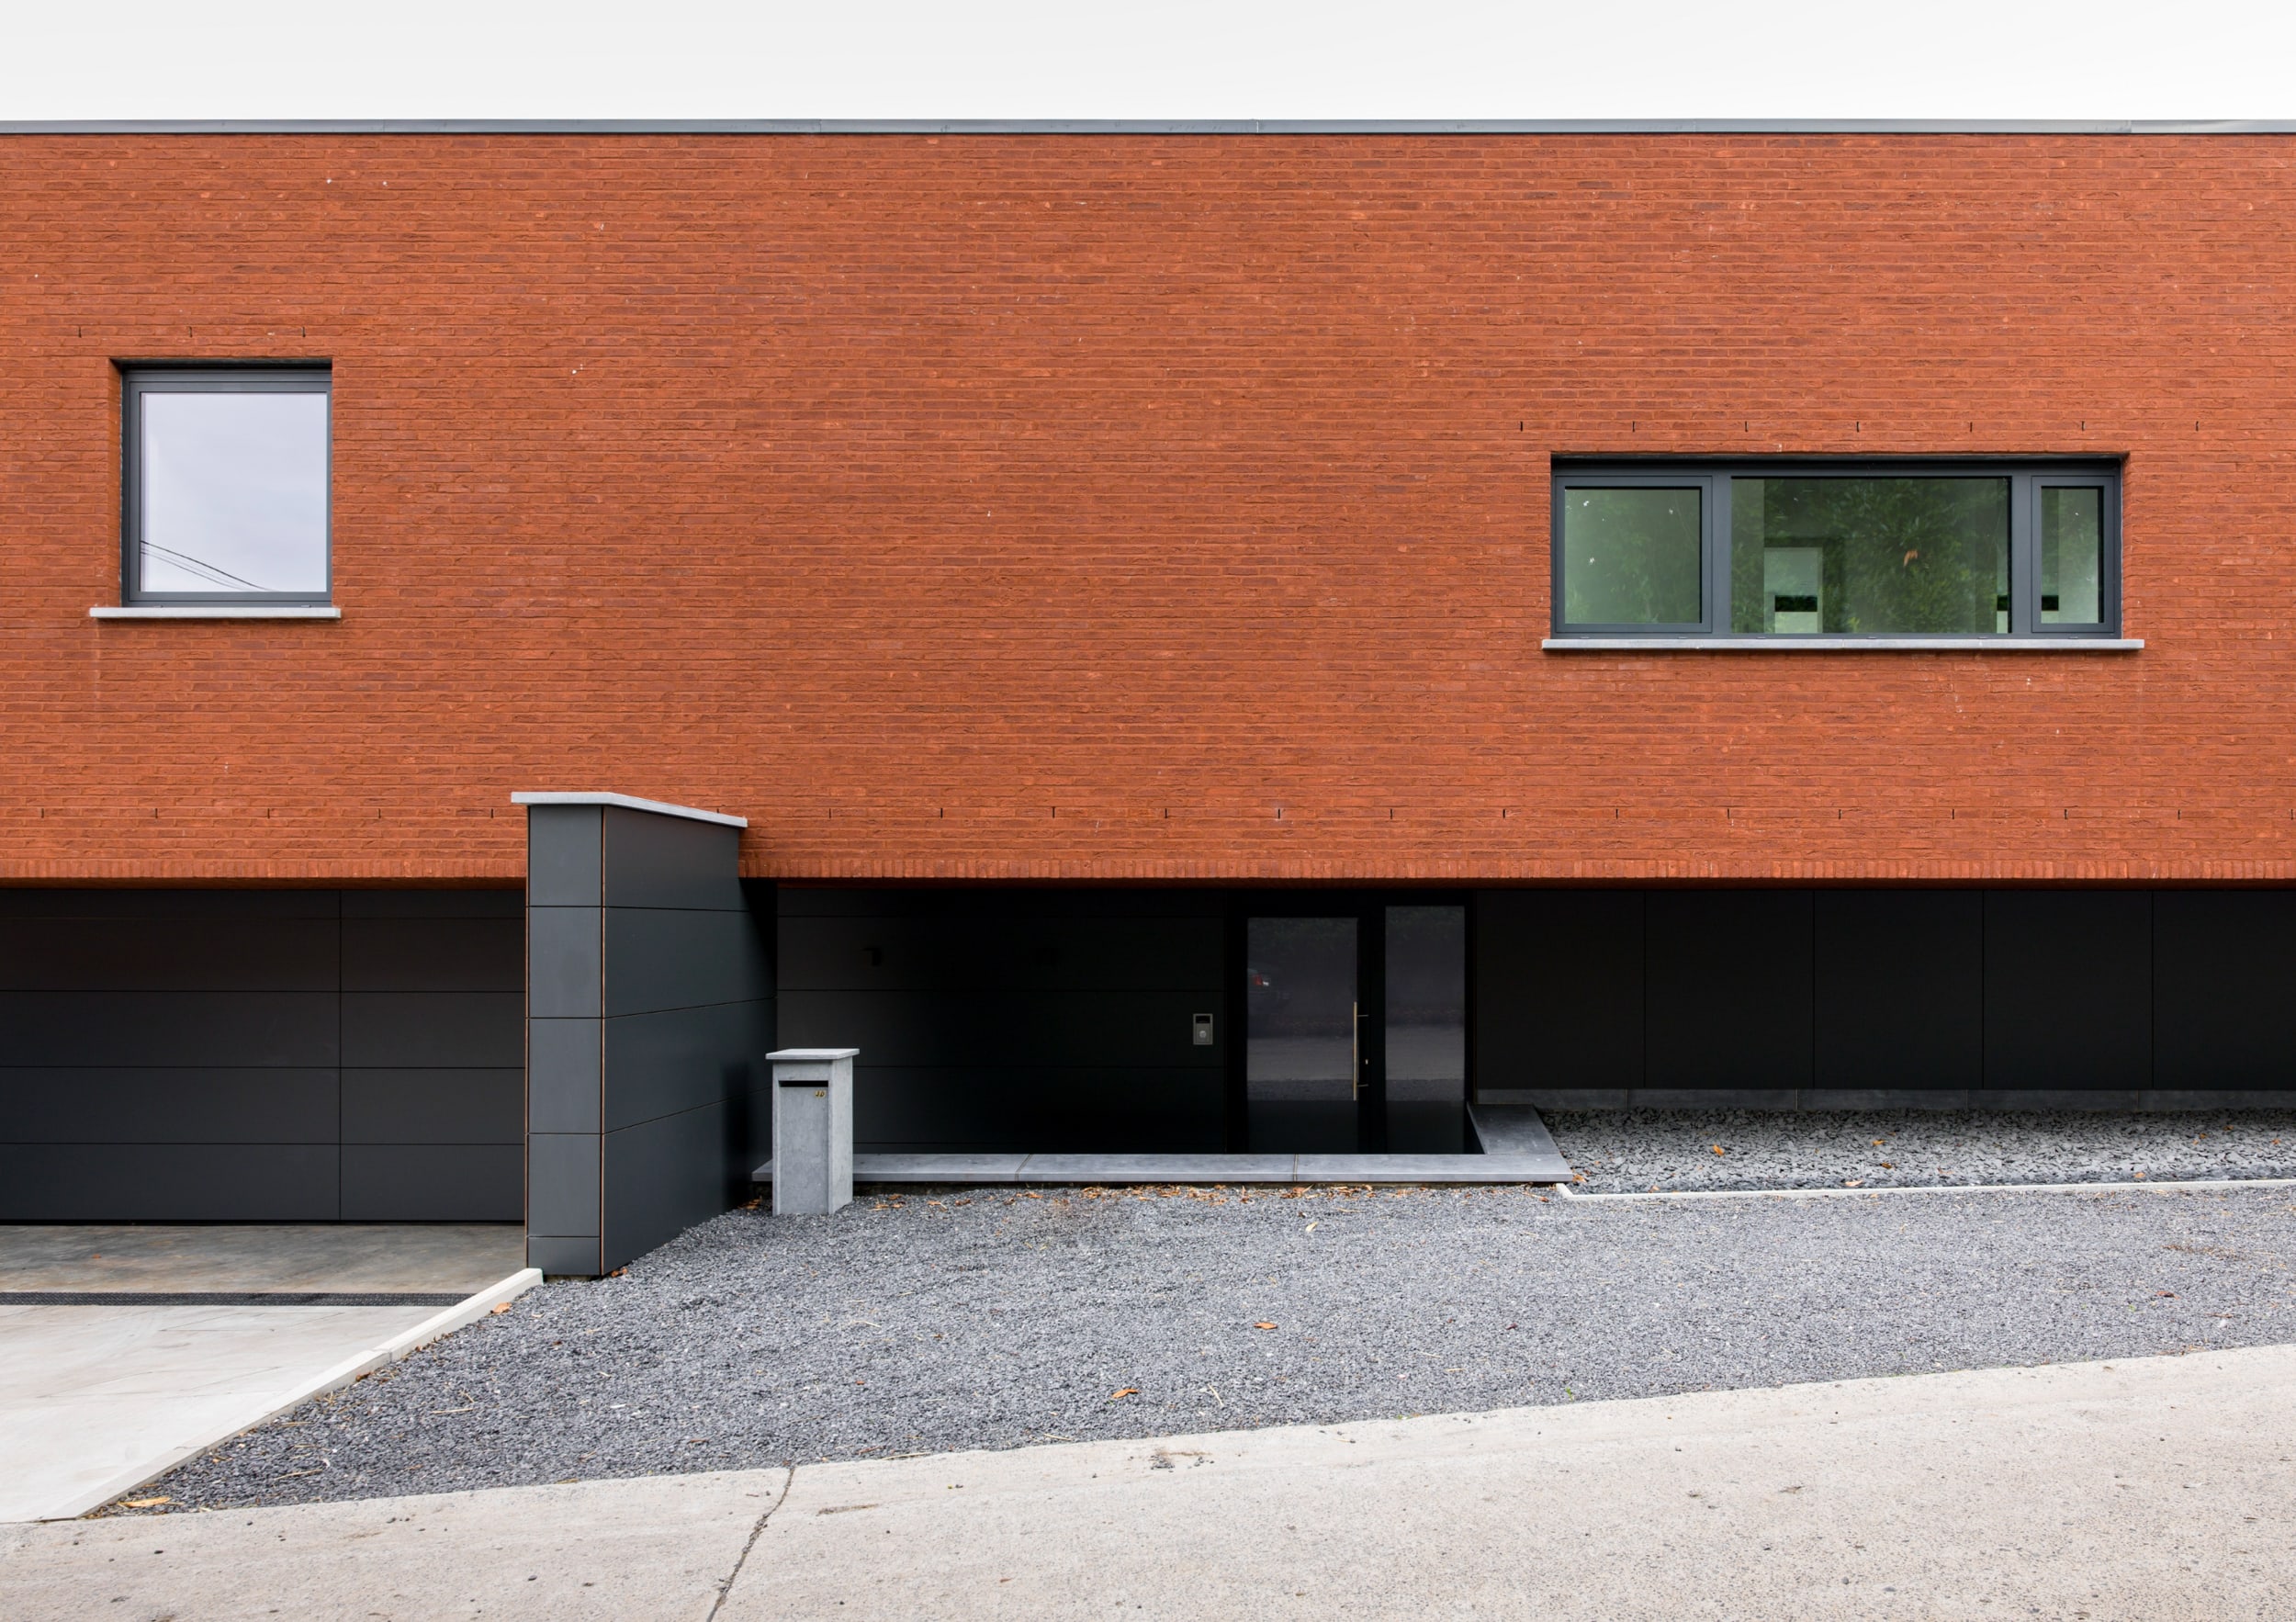
A commission to document the completed building. On a small plot, with a steep change in level and within a heterogeneous built context, the architect turned the constraints into the driver of the project: a red brick volume set on an anthracite base, white interiors shaped by overhead light and raw concrete. My photographic approach extends that work using frames composed like layouts, attentive to lines, layered materials and light, foregrounding the architect's gestures and intent.
Client
Bringing constraint-born architectural choices into focus
Architectural photography of a single-family house built in Ath by architect Thomas Van Holm.
A commission to document the completed building. On a small plot, with a steep change in level and within a heterogeneous built context, the architect turned the constraints into the driver of the project: a red brick volume set on an anthracite base, white interiors shaped by overhead light and raw concrete. My photographic approach extends that work using frames composed like layouts, attentive to lines, layered materials and light, foregrounding the architect's gestures and intent.